19 Worston Avenue
A recently renovated three-bedroom semi-detached house with a modern kitchen, a tiled bathroom, a low-maintenance front garden and a driveway.
- 3Bedrooms
- 1Bathrooms
- Semi-detachedType
- 78 sq mFloor area
- DEPC
About the property
19 Worston Avenue is a three-bedroom semi-detached house on a quiet residential street in Bolton. It has been renovated throughout and is let to a tenant, so it is shown here as part of our portfolio rather than as a property for sale or to let.
The front door opens into a hallway with the staircase ahead. To the front is a bright living room with a large window, fitted carpet and a wall-mounted television point. Behind it is a dining room with space for a family table, which leads through to the kitchen.
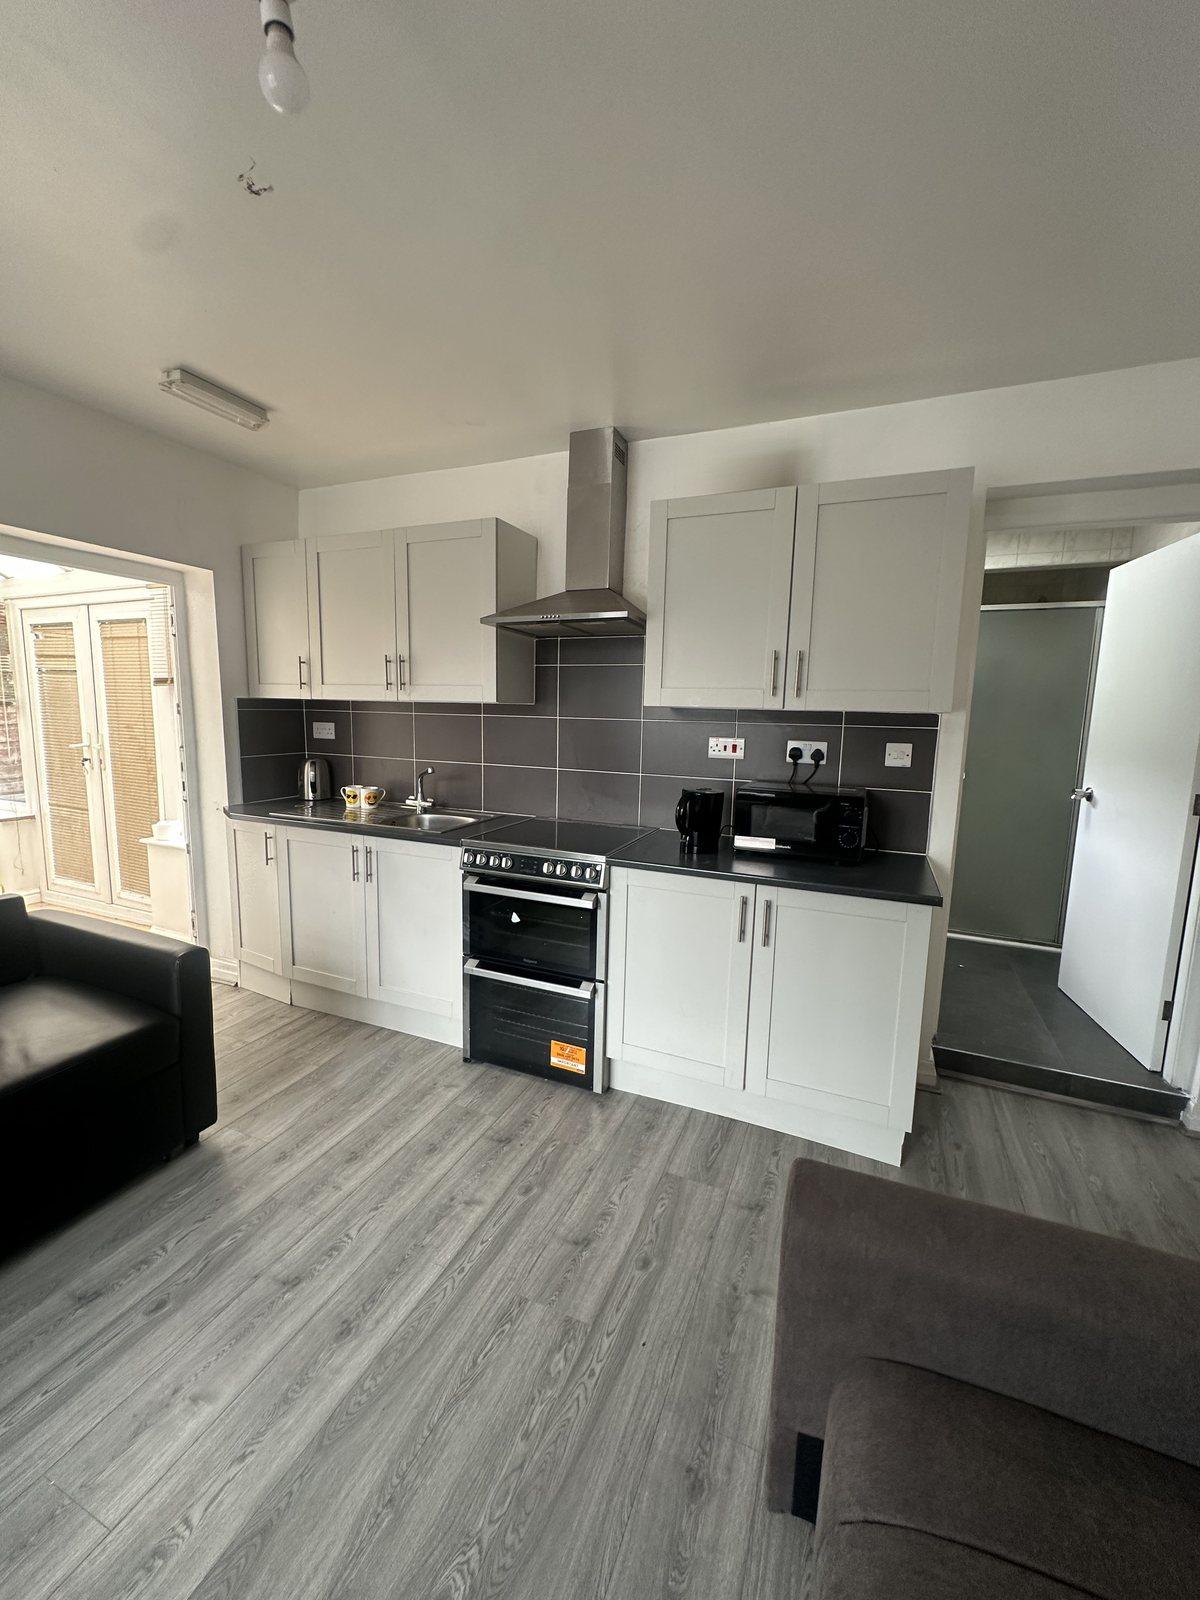
The kitchen has oak-fronted wall and base units, a gas hob with extractor, an integrated oven, a dishwasher, and space for a washing machine and tumble dryer. The floor is tiled and there is a door to the rear.
Upstairs are two double bedrooms, one with a fitted wardrobe, and a single third bedroom. The bathroom is fully tiled with a bath and overhead shower, a basin, a WC and a heated towel rail.
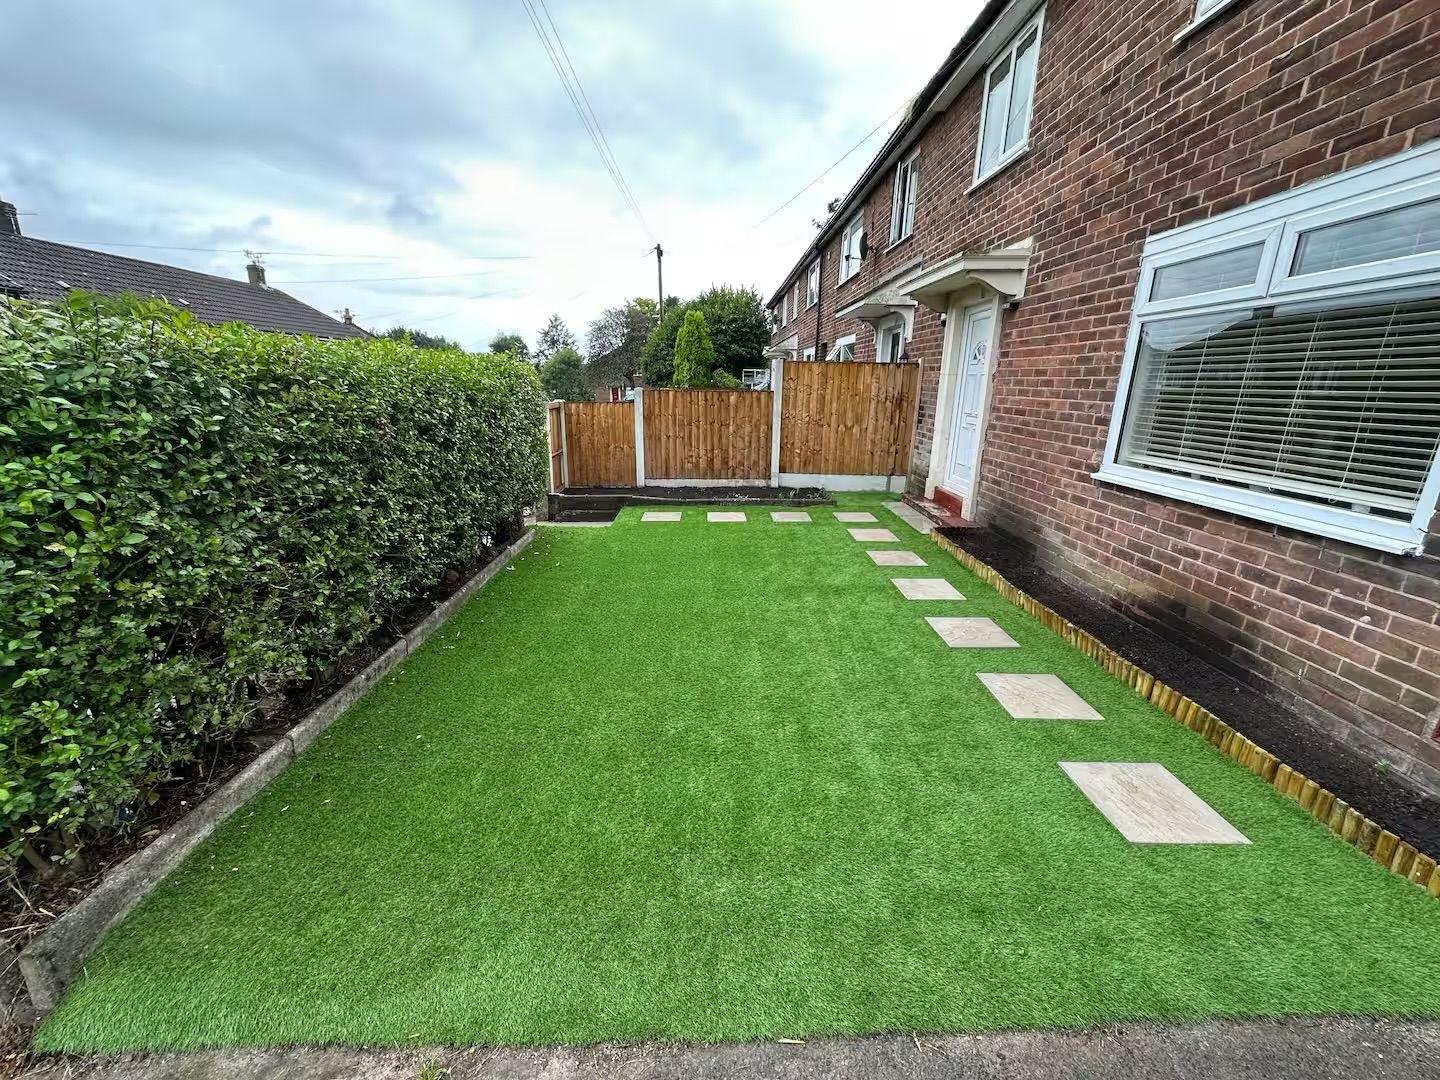
Outside, the front garden has been laid with artificial grass and stepping stones for easy upkeep, with planting beds and a hedge to the road. A driveway to the side of the house provides off-road parking. The property has gas central heating with radiators and an EPC rating of D.
Room by room
Ground floor
- Entrance hall
- Front door, fitted carpet, radiator and staircase to the first floor.
- Living room
- Large front window, fitted carpet, television point and pendant light.
- Dining room
- Window to the side, fitted carpet, open to the kitchen.
- Kitchen
- Oak-fronted wall and base units, gas hob with extractor, integrated oven, dishwasher, space for a washing machine and tumble dryer, tiled floor and a door to the rear.
First floor
- Bedroom 1
- Double bedroom with window to the front and radiator.
- Bedroom 2
- Double bedroom with fitted wardrobe and window to the front.
- Bedroom 3
- Single bedroom with window to the side.
- Bathroom
- Fully tiled, with bath and overhead shower, basin, WC, heated towel rail and an obscured-glass window.
Outside
- Front garden
- Artificial grass with stepping stones, planting beds and a hedge to the road.
- Driveway
- Driveway to the side of the house for off-road parking.
Room measurements are not available.
Gallery
Register your interest
This property is let at the moment. If you would like to hear about it, or about similar homes, when one becomes available, call us or send an email and we will keep your details on file.
This property is currently let and is shown for information only. Room descriptions are taken from photographs. Floor area and EPC rating are from the Energy Performance Certificate dated 23 June 2026.