426 Bury Road
A versatile three-floor property with a conservatory, off-road car park and garage, laid out as two ground-floor areas plus first-floor and attic accommodation.
- 5Bedrooms
- 4Bathrooms
- 2 plus kitchenetteKitchens
- 2 cars plus garageParking
- 3Floors
About the property
426 Bury Road offers adaptable accommodation across the ground floor, first floor and attic, with a conservatory, an off-road car park and a garage.
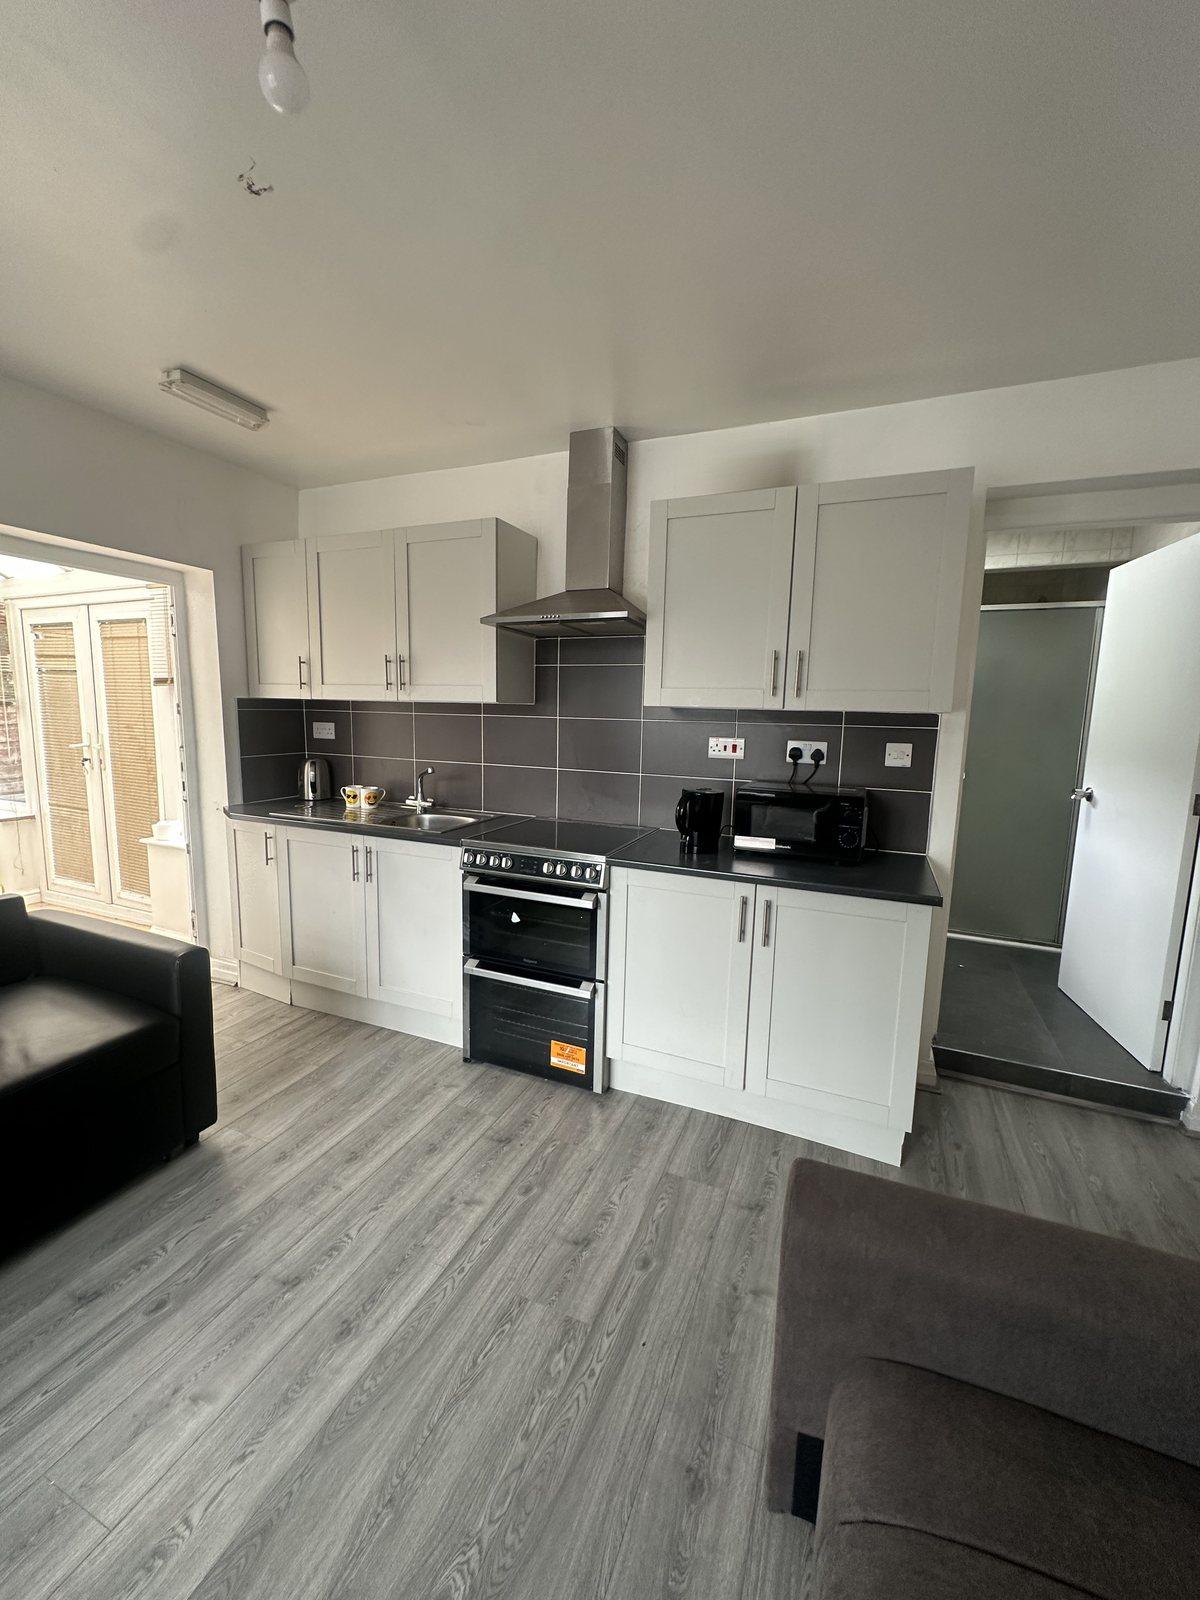
The front door opens into an entrance hall with laminate flooring and a carpeted staircase. The ground floor is arranged as two areas, referred to here as Unit A and Unit B. Unit A has an open-plan living room with a large front window and a fitted kitchen with white units, dark tiled splashbacks, an extractor hood and a range-style cooker. It also has a bedroom and a shower room with WC and basin. Double doors lead into the conservatory, which has a glazed roof, high-level windows, blinds, a tiled floor and an external door. Unit B has a living room / bedroom and a separate galley kitchen with wood-effect worktops, a gas cooker and an external door.
On the first floor there are two bedrooms off a carpeted landing. Bedroom 1 has a full wall of fitted wardrobes. The family bathroom is finished in dark tiling, with a bath, pedestal basin, WC, chrome towel radiator and fitted storage. A further staircase leads to the attic, which has a bedroom with roof windows, a kitchenette with sink and worktop cooker, and a tiled shower room.
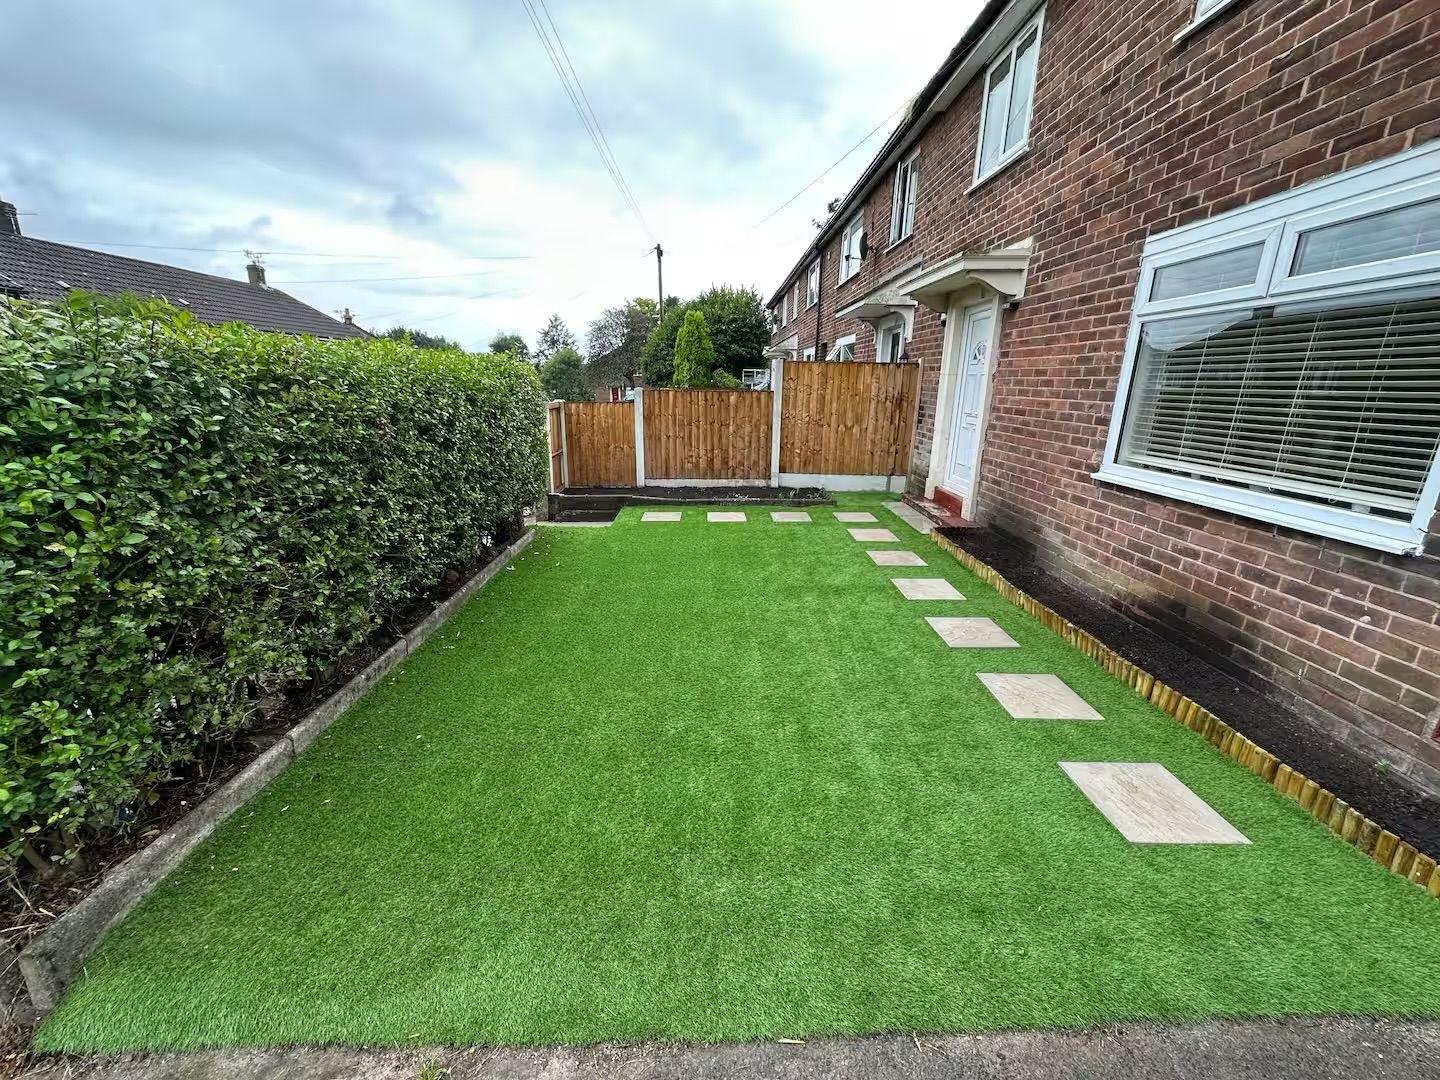
Outside, there is an off-road car park with parking for two cars accessed from the rear lane, and a garage at the rear.
For home buyers the house offers generous, adaptable space for a larger household, home working or relatives. For investors it is a separable layout with several kitchens and bathrooms, subject to your own due diligence, planning, licensing and lender checks.
Take the tour
A 77-second photographic walk-through, floor by floor, with captions. The video is silent. Some photographs have been edited to remove loose personal items and clutter; no permanent features have been altered.
Room by room
Ground floor
- Entrance hall
- Front door, laminate flooring and the staircase to the first floor.
- Unit A living room and kitchen
- Open plan with a large front window. Fitted kitchen with white wall and base units, dark tiled splashback, stainless steel sink, extractor hood and range-style cooker. Doorway to the conservatory.
- Unit A bedroom
- Laminate flooring and a window with curtains.
- Unit A shower room
- Shower cubicle, WC, pedestal basin and window.
- Conservatory
- Glazed roof, high-level windows, blinds, tiled floor, double doors from the living area and an external door.
- Unit B living room / bedroom
- Laminate flooring and a window with vertical blinds.
- Unit B kitchen
- Galley layout with wood-effect worktops, wall and base units, sink, gas cooker with extractor hood, space for a washing machine and an external door.
First floor
- Landing
- Carpeted, with a window.
- Bedroom 1
- Fitted wardrobes along one wall, window and radiator.
- Bedroom 2
- Window with vertical blinds, radiator and laminate flooring.
- Family bathroom
- Bath, pedestal basin, WC, chrome towel radiator, fitted storage cupboard, dark wall tiling and an obscured-glass window.
Attic floor
- Landing
- White balustrade and handrail.
- Attic bedroom
- Roof windows, sloping ceiling, radiator and laminate flooring.
- Kitchenette
- Fitted units, worktop, sink, worktop oven and hob, roof window.
- Shower room
- Shower enclosure, WC, pedestal basin and tiled walls.
Outside
- Car park
- Off-road parking area for two cars, accessed from the rear lane.
- Garage
- At the rear of the property.
Measurements are not available. Room sizes can be checked at a viewing.
Gallery
Some photographs have been edited to remove loose personal items and clutter; no permanent features have been altered.
Layout
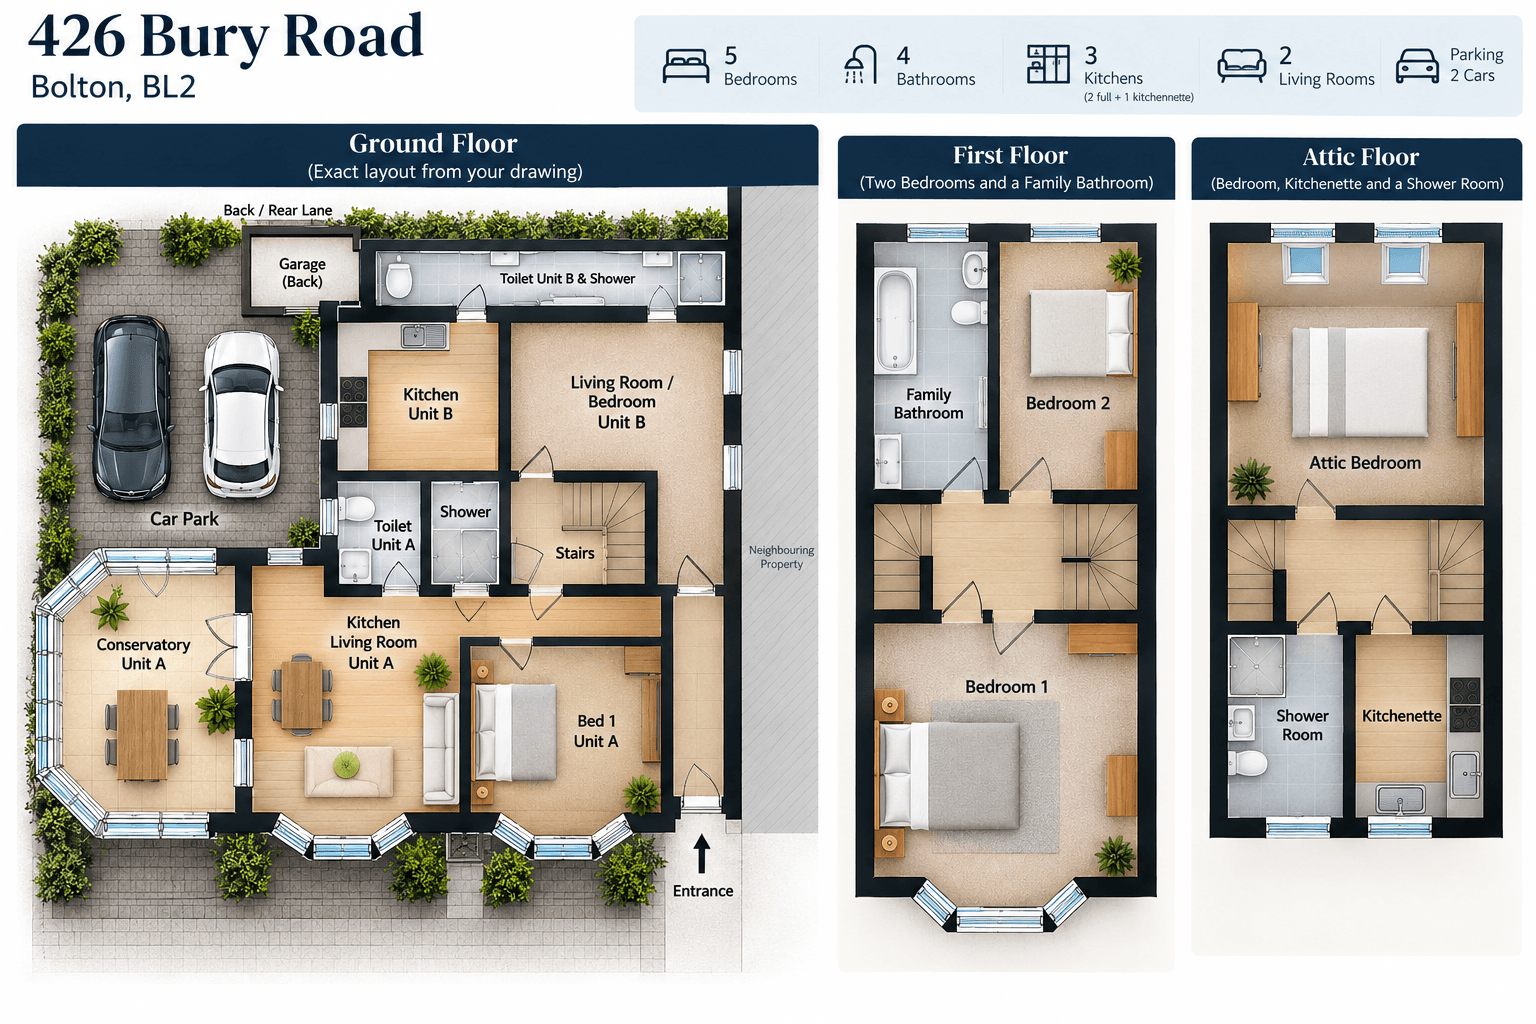
Floor plan for illustration only, not to scale.
Two ways to look at it
For home buyers: room for everyone
If you need more space than a typical home offers, 426 Bury Road is worth a look. The ground floor has two separate living areas, each with its own kitchen, plus a bright conservatory. Upstairs there are two first-floor bedrooms and an attic bedroom with its own kitchenette and shower room. The layout suits larger or multi-generational households: older children, relatives or guests can have a space of their own, and there is plenty of room to work from home.
- Three floors of adaptable accommodation
- Two ground-floor living areas, each with a kitchen
- Conservatory for dining or relaxing
- Neutral decor and laminate flooring through much of the house
- Off-road car park and garage, a practical bonus on a main road
For investors: a flexible layout, subject to your own due diligence
The number of kitchens and bathrooms, together with the off-road parking, may interest buyers looking at a range of strategies, from single-family letting to multi-generational occupation. Any intended use should be checked before you commit. Points to cover in your own enquiries:
- Legal and planning status of the ground-floor layout (whether Unit A and Unit B are, or could become, separate dwellings)
- Council tax banding for the property
- Any licensing that would apply to your intended use, from Bolton Council
- Planning and use-class position for any short-stay or serviced-accommodation use
- Lender, insurer and title restrictions
- Gas safety, electrical (EICR) and EPC certification
We make no claims about rental income, yield or occupancy. Buyers should obtain their own independent advice and figures.
Book a viewing
Viewings are by appointment. Call us, or send an email and we will come back to you on the next working day.
These particulars are prepared from owner-supplied information and photographs and do not form part of any offer or contract. Some photographs have been edited to remove loose personal items and clutter; no permanent features have been altered. The labels Unit A and Unit B describe the layout only and do not indicate legal status, planning permission or licensing. No statement is made about rental income, yield or short-let use. Fixtures, fittings and furniture shown are not necessarily included. Buyers should make their own enquiries and obtain independent advice.